Architect-designed open floor plan blends period details with modern comforts
Sun-filled, fully detached home with oak floors, high ceilings, and windows on all sides
Professionally landscaped front and rear gardens offer private outdoor retreats
Spacious bedrooms with walk-in closets and two stylishly updated bathrooms
Prime Bernal Heights location seconds from Cortland Avenue shops, dining and cafes
Easy access to highways, BART, Muni, and Bernal Hill’s panoramic views
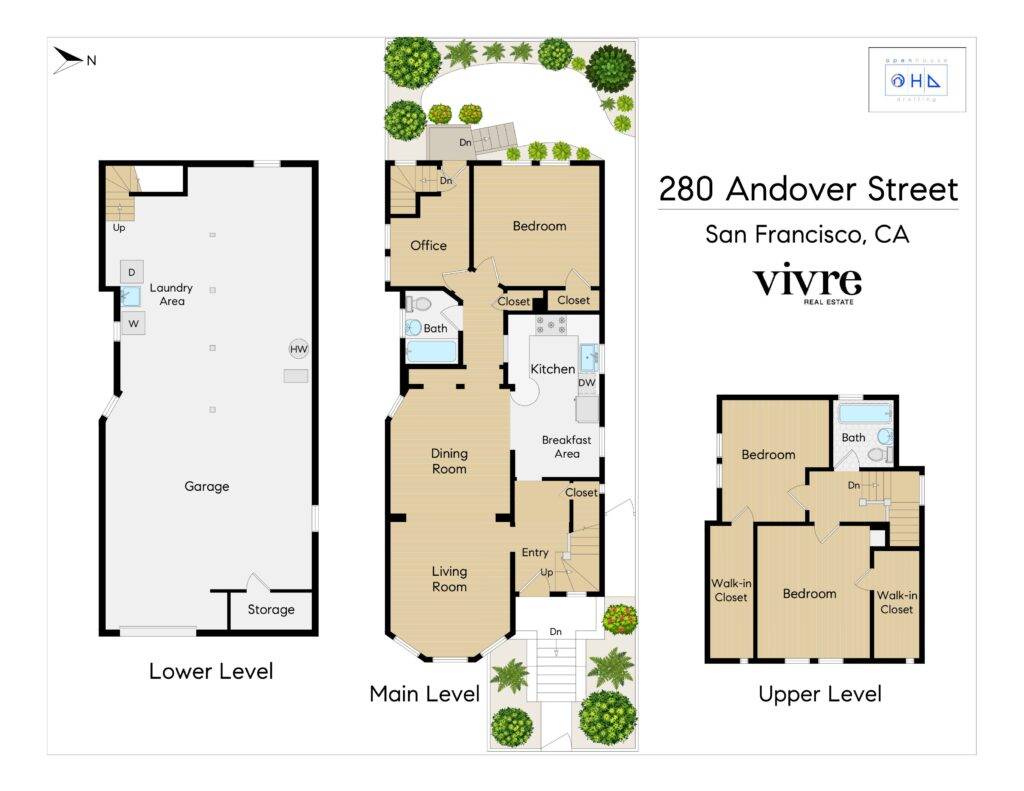
Floor Plans
Floor Plans - 280 Andover Street
Take a Tour Through 280 Andover St
Single-family home with 3 bedrooms, 2 bathrooms; fully detached with natural light on all four sides
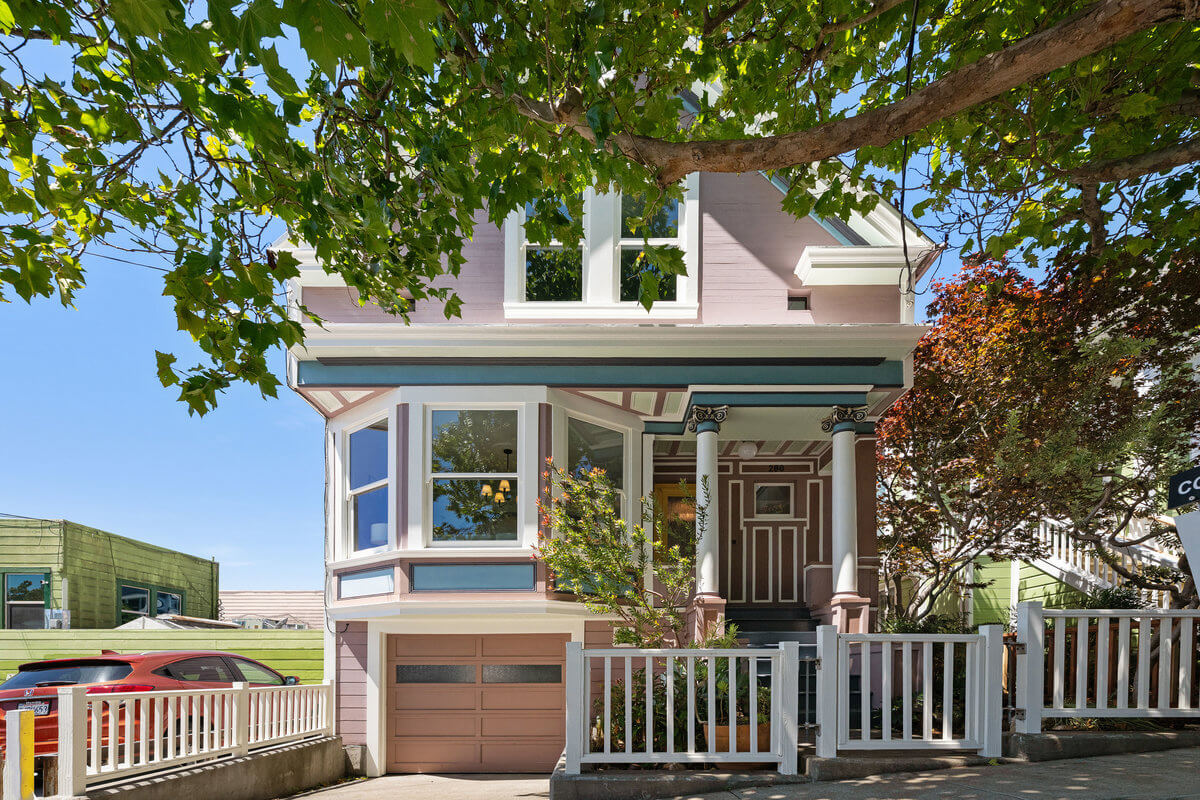
Built in 1907 during the transitional period between Victorian and Edwardian eras
Features classic Victorian architectural elements enhanced with Edwardian-inspired openness and light
Beautiful Ionic columns on the covered front porch showcase the period's elegant detailing
Architect-owner modified design, preserving Victorian period detailing while creating an open floor plan for contemporary living and entertaining options
Elegant finishes and architectural elements, including high ceilings, oak hardwood floors, period moldings, and custom-made cabinets
Comprehensive modern updates to plumbing, heating, electrical systems, high-speed data cabling, double-glazed windows, and satellite TV wiring
Hardwood floors throughout the living spaces and bedrooms
Main Level
Living room with bay window and decorative brick fireplace
Formal dining room flowing to the kitchen area
Well-appointed kitchen featuring an upgraded 5-burner gas range
Spacious bedroom with two windows and a closet
Full bathroom with shower-over-tub and classic tile
Private office or den space
Hall closet for additional storage
Upper Level
Second bedroom featuring built-ins and a walk-in closet
Third bedroom also with a walk-in closet
Full bathroom with a classic clawfoot tub/shower
Lower Level
Garage with tandem parking for up to two cars
Spacious laundry and storage areas
Outdoor Living
Professionally designed front and back gardens
Secluded rear patio with privacy fence for outdoor hangouts
Close proximity to Bernal Hill, Bernal Library/Rec Center/Playground, and Holly Park
Strong community presence with active neighborhood association and local merchant support for events
Excellent transportation options: minutes from highways 101 and 280, 20-minute drive to SFO, short drive to Glen Park BART, Muni routes 67 and 24 on Cortland Ave, plus easy access to J-Church streetcar and 14/49 bus lines within pedestrian distance
Adjacent to the popular Valencia/Mission district with diverse dining and entertainment options
Bernal Heights Park: Breathtaking 360-degree panoramic views of San Francisco from a 435-foot summit. Features hiking trails, an off-leash dog play area, and serves as a natural refuge with native grasslands and wildflowers. A popular spot for wildlife enthusiasts, with opportunities to observe various bird species, lizards, and even coyotes.
Holly Park: Panoramic city views, playground, tennis courts, and a baseball field. This hilltop park features walking paths and picnic areas surrounded by lush greenery.
Upper Noe Rec Center: Full-size indoor basketball court, outdoor basketball court, junior baseball field, outdoor tennis court, and a fenced playground for young children. The center also features a large auditorium that doubles as an indoor play area, and Joby's Run, a dog play area.